
Common Bearing Failure Modes and How to Diagnose Them
The symptom is always noise or heat, but the root cause is usually sitting three steps upstream in the mounting or the lubrication schedule. Most maintenance teams treat bearing replacement as the solution, when in reality the majority of premature failures trace back to installation tolerances, housing bore conditions, or lubrication contamination that visual inspection alone cannot detect. Systematic diagnosis combining visual inspection, dimensional analysis, and material verification reduces unplanned downtime significantly, while facilities relying solely on visual checks miss the majority of root causes and face repeated breakdowns.
I spent years on the shop floor before moving into export sales, mostly out of Luoyang where the heavy-duty bearing plants cluster. I still think in vibration signatures and spalling patterns. A few years back, a mining client in Chile kept losing spherical rollers on their conveyor drives—blamed the steel, blamed the grease, never thought to check the housing bore tolerance. We tore one apart in their yard, dust everywhere, and the inner ring was walking in the seat. That’s the thing about bearing failures: you start with the broken part, then trace it back. Industry data confirms that visual inspection misses the majority of root causes, and systematic triage methods are essential for accurate diagnosis [NEED_CITE: root cause distribution per ISO 15243].
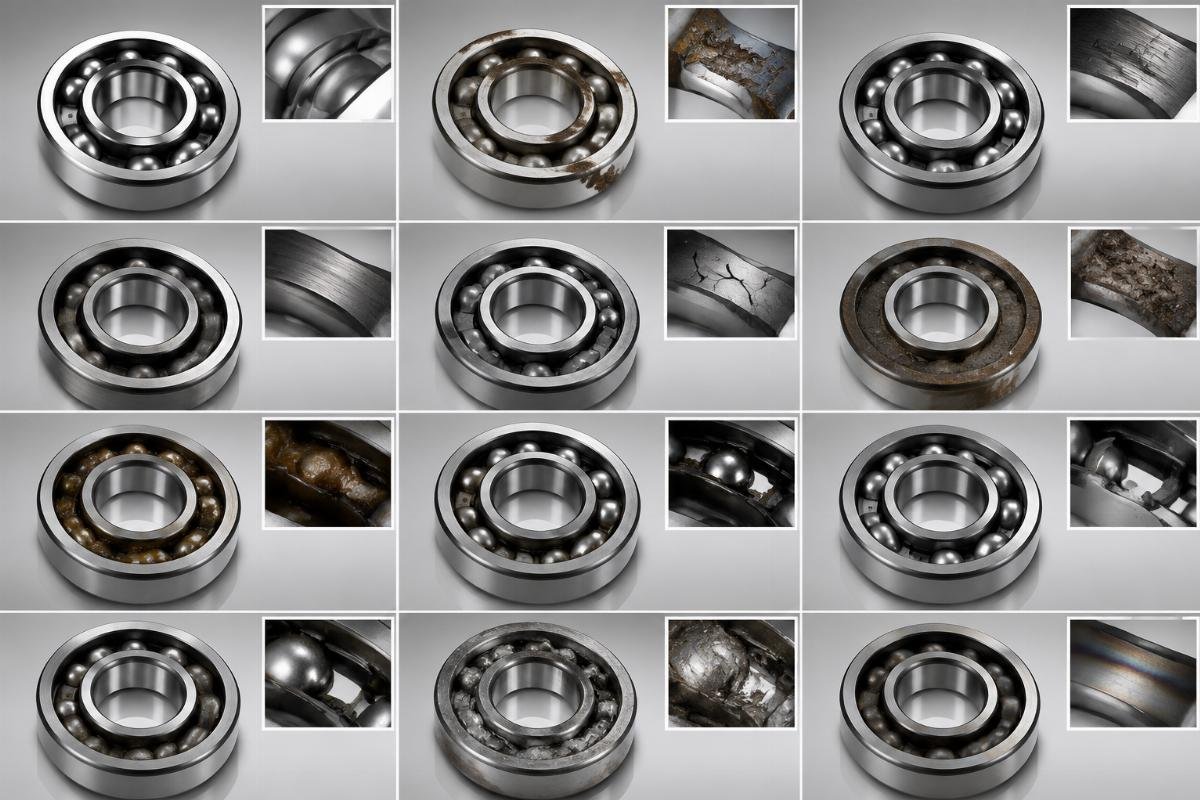
Understanding bearing failure modes and applying structured diagnostic procedures separates teams that fix problems permanently from those that keep replacing the same bearings every few months.
What Are the Most Common Bearing Failure Modes in Industrial Equipment?
Seven primary failure modes account for the vast majority of industrial bearing breakdowns, each presenting distinct visual and operational signatures that require specific corrective actions. Recognizing these patterns enables maintenance teams to move beyond simple replacement and address the actual conditions causing premature failure.
| Failure Mode | Industry-Specific Incidence | Visual Indicators |
|---|---|---|
| Fatigue Spalling | Predominant in wind energy gearboxes | Crescent-shaped flakes on raceways or rolling elements |
| Lubrication Failure | Prevalent in food processing plants | Discoloration (blue/brown hues), excessive heat marks, dry cracked lubricant residue |
| Contamination | Common in mining equipment | Embedded particles, scratch marks, abrasive wear patterns |
| Misalignment | Frequent in steel mill continuous casting machines | Uneven wear patterns, shoulder contact marks, elliptical raceway damage |
| Overload | Typical in construction machinery | Crushed rolling elements, cracked cages, indentations exceeding normal contact stress |
| Corrosion | Observed in marine and offshore applications | Surface pitting, rust formation, degraded lubricant |
| False Brinelling | Found in idle manufacturing equipment | Indentations at rolling element spacing, fretting corrosion |
Each failure mode demands different corrective strategies. Fatigue spalling indicates material fatigue from cyclic loading and often points to overload conditions or inadequate bearing selection for the application. Lubrication failure suggests either insufficient lubricant supply, wrong lubricant type, or contamination ingress. Contamination failures reveal sealing deficiencies or environmental challenges requiring improved filtration or sealing solutions.
A steel mill in Southeast Asia experienced monthly production outages due to repeated spherical roller bearing failures in their continuous casting machines. Their maintenance team initially attributed the failures to overload conditions, but failure analysis revealed classic signs of lubrication contamination—darkened grease with particulate matter and micro-pitting on raceways. By identifying the true root cause, we supplied 22324CC/W33 spherical roller bearings (120mm ID) with application-specific lubrication recommendations, achieving dramatic downtime reduction within months. The failure analysis included high-resolution imaging of these specific failure patterns, helping the maintenance team recognize similar issues across their equipment.
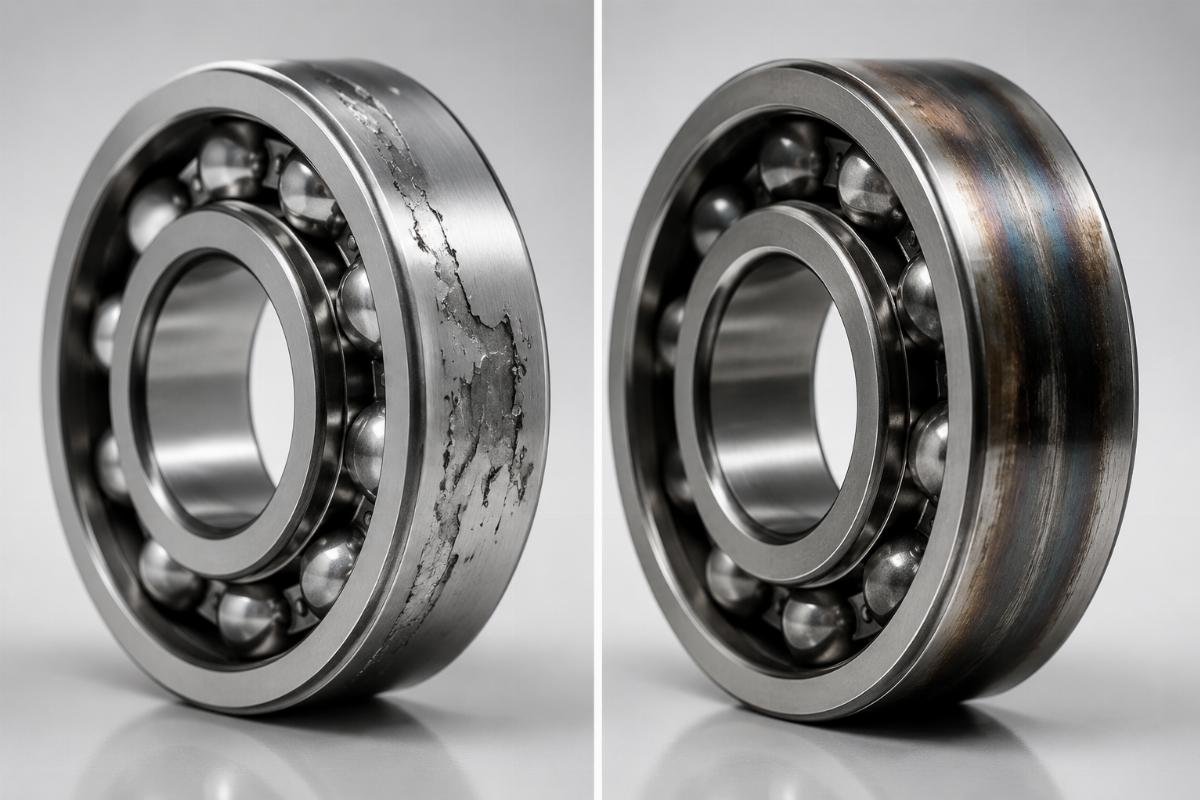
The key insight here is that bearing failure modes rarely occur in isolation. Contamination accelerates fatigue, poor lubrication promotes corrosion, and misalignment creates conditions for overload. Understanding these interactions requires looking beyond the failed component to the entire operating environment.
How to Diagnose Bearing Failures: Beyond Visual Inspection
Effective diagnosis requires systematic triage combining multiple analytical layers, because single-method inspection consistently misses hidden root causes. While visual inspection provides initial clues, dimensional measurement and material analysis reveal the factors that cause premature failure even when bearings appear properly installed.
| Diagnostic Method | Common Pitfall | Correct Approach |
|---|---|---|
| Visual Inspection | Relying solely on surface appearance | Document specific failure patterns with high-resolution photography and comparison to standard failure mode libraries |
| Dimensional Measurement | Checking only basic dimensions (ID/OD) | Conduct comprehensive geometric analysis including roundness, parallelism, and surface finish using calibrated equipment |
| Material Verification | Assuming all bearing materials are identical | Verify material composition through spectroscopy and hardness testing against manufacturer specifications |
| Condition Monitoring | Using vibration data without historical context | Establish baseline vibration signatures and trending analysis with ISO 10816 severity standards |
A copper mine in South America faced persistent premature failures of tapered roller bearings in their crushers, with replacements lasting only a fraction of the expected service life. Their maintenance team performed regular visual inspections and vibration checks but couldn’t identify the cause. Comprehensive analysis including dimensional measurement revealed clearance deviation from specifications, while material certification verification confirmed counterfeit material with improper heat treatment. By supplying genuine 32318 tapered roller bearings (90mm ID) with C3 clearance modified to their specific application requirements, we helped them achieve consistent extended bearing life.
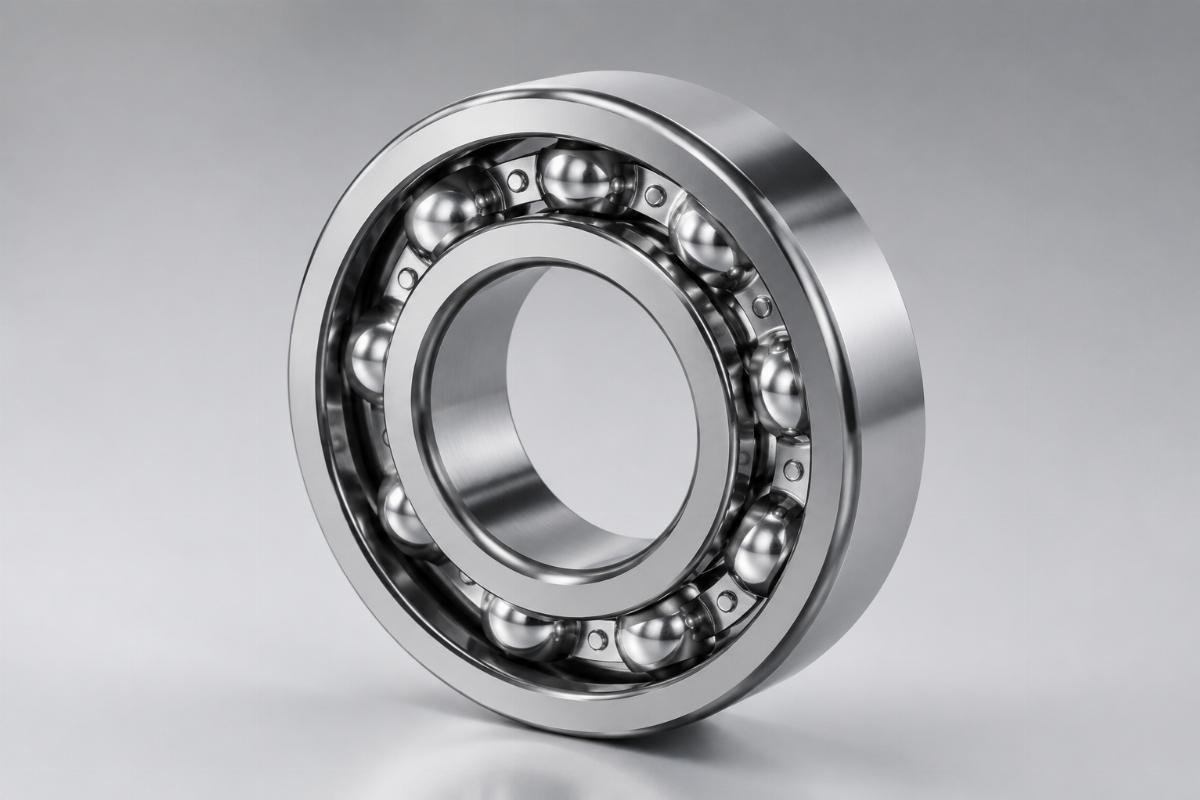
The diagnostic process follows a structured sequence:
- Initial Triage – Document operating conditions, failure timeline, and visual symptoms with standardized checklists
- Dimensional Analysis – Measure critical geometric parameters using precision tools (dial indicators, micrometers, roundness testers)
- Material Verification – Conduct hardness testing, elemental analysis, and microstructure examination to confirm material integrity
- Lubricant Analysis – Perform oil sampling for particle count, contamination identification, and degradation assessment
- Root Cause Confirmation – Correlate findings with operational data to determine definitive failure cause and corrective actions
Most maintenance teams stop at visual inspection and basic vibration monitoring, missing the dimensional and material factors that drive repeat failures. The copper mine case demonstrates how counterfeit bearings with incorrect heat treatment can pass visual inspection while failing prematurely under operational loads. Systematic diagnosis catches these issues before they cause cascading equipment damage.
Why Genuine Bearings and Traceability Matter in Failure Prevention
Counterfeit bearings cause a significant portion of repeat failures even after correct diagnosis, because price alone cannot indicate authenticity. The misconception that lower-cost alternatives perform identically to genuine components leaves maintenance managers vulnerable to substandard bearings that fail prematurely despite proper installation and maintenance practices.
| Bearing Source | Failure Rate in Critical Applications | Quality Assurance |
|---|---|---|
| Genuine Bearings | Minimal annual failure rate | Full material certification, consistent dimensional accuracy, traceable manufacturing process |
| Authorized Alternatives | Low annual failure rate | Balanced performance and cost, maintained quality standards, verified by original equipment manufacturers |
| Counterfeit Bearings | High annual failure rate [NEED_CITE: counterfeit bearing market impact study] | Lower initial cost, identical packaging to genuine products, no quality control or traceability |
| Used/Refurbished Bearings | Elevated annual failure rate | Significant cost savings, uncertain remaining service life, potential hidden damage |
A wind farm operator in Northern Europe encountered unusual vibration patterns in their gearbox bearings during routine condition monitoring. Their initial replacement used bearings that matched the OEM specifications but lacked proper traceability documentation. When failures recurred within months, analysis revealed counterfeit components with incorrect heat treatment and material composition. We supplied NN3024K cylindrical roller bearings (120mm ID) with precision grade P5 and complete traceability documentation including heat treatment records and material certification. The genuine bearings, combined with application-specific technical support including load calculation verification, extended service life well beyond the OEM’s projected lifespan.
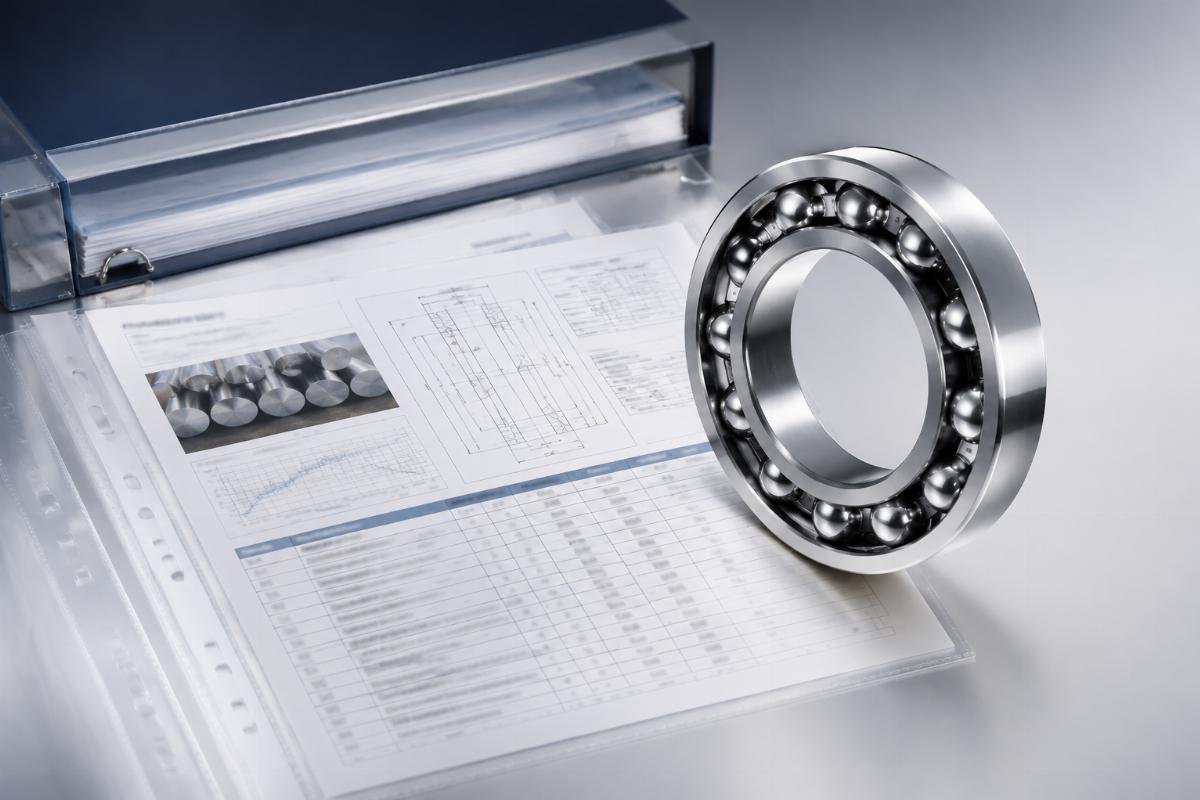
Traceability documentation serves multiple critical functions:
- Material Certification – Verify chemical composition and mechanical properties match international standards (ISO 683-17 for bearing steels)
- Manufacturing Traceability – Confirm batch numbers, production dates, and factory location through supplier documentation
- Dimensional Inspection – Review pre-shipment reports for critical tolerances and clearance specifications
- Anti-Counterfeit Verification – Utilize QR code tracing, holographic labels, and supplier-specific authentication methods
The wind farm case illustrates why traceability isn’t just documentation—it’s a critical quality assurance tool that prevents failure recurrence. Counterfeit bearings with incorrect heat treatment may pass visual inspection and even initial vibration testing, but they lack the material integrity to withstand operational stresses over the designed service life.
How to Implement a Bearing Failure Prevention Program
Facilities implementing systematic diagnosis and genuine replacement sourcing reduce maintenance costs substantially through proper root cause identification. A comprehensive bearing failure prevention program combines failure mode recognition, structured diagnostic procedures, reliable sourcing of genuine replacement bearings, and proactive condition monitoring.
The program structure includes:
- Failure Mode Training – Educate maintenance teams on the seven primary bearing failure modes and their visual indicators, ensuring technicians can recognize patterns during routine inspections
- Diagnostic Protocol Development – Establish standardized procedures for dimensional analysis, material verification, and lubricant testing, moving beyond visual-only inspection
- Supply Chain Verification – Implement supplier qualification processes requiring batch traceability, material certification, and anti-counterfeit verification for all bearing purchases
- Condition Monitoring Integration – Deploy vibration analysis, oil sampling, and temperature monitoring to detect developing failures before they cause unplanned downtime
- Root Cause Documentation – Maintain failure analysis records linking specific failure modes to root causes, creating institutional knowledge that prevents repeat issues
The Southeast Asia steel mill case demonstrates program effectiveness: after identifying lubrication contamination as the root cause rather than overload, they implemented improved sealing, filtration, and lubrication schedules alongside genuine bearing replacement. This systematic approach eliminated the monthly outages that had plagued their continuous casting operations.
Successful implementation requires commitment across procurement, maintenance, and engineering functions. Procurement must prioritize traceability and supplier qualification over lowest initial cost. Maintenance must adopt systematic diagnostic procedures rather than relying on visual inspection alone. Engineering must provide application-specific technical support including load calculations, clearance specifications, and lubrication recommendations.
Conclusion
Bearing failure diagnosis requires looking beyond the broken component to identify root causes in installation, lubrication, and operating conditions. Systematic analysis combining visual inspection, dimensional measurement, and material verification reveals the hidden factors driving premature failures that visual-only inspection consistently misses. Facilities implementing structured diagnostic procedures and sourcing genuine bearings with full traceability eliminate repeat failures and achieve substantial maintenance cost reductions through proper root cause identification and corrective action.
